 Heat Pump Energy

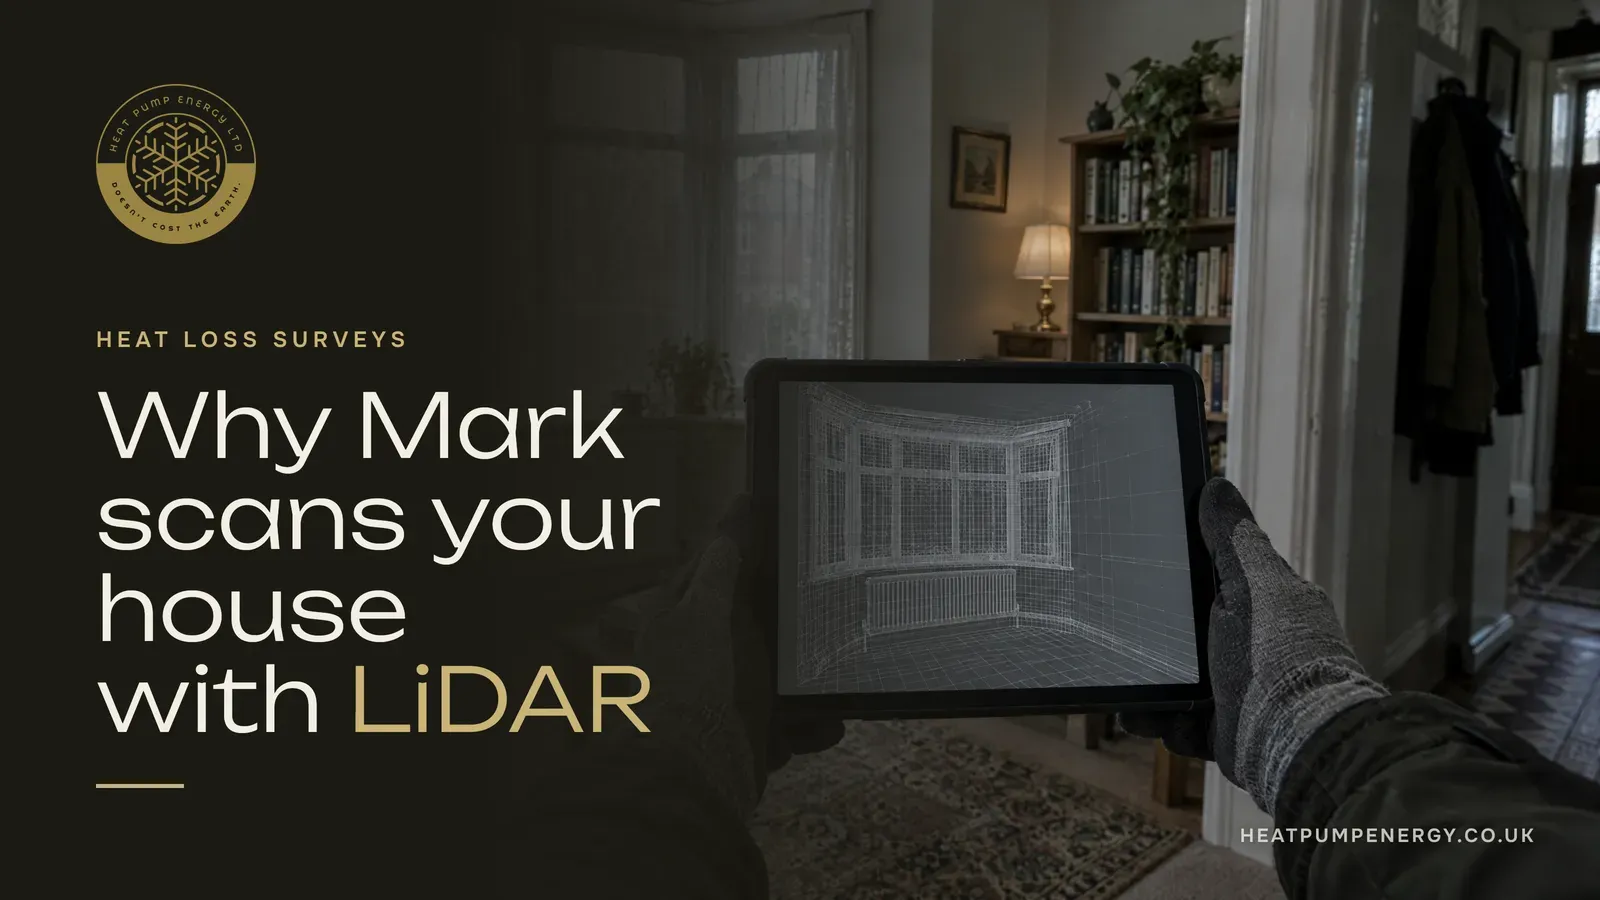
A heat loss survey for a heat pump measures your house and works out how much heat each room loses on a cold winter's day. Those room figures add up to the size of heat pump the house needs, and they decide which radiators stay and which change. Mark builds the floor plan with a LiDAR scan, so the sums start from accurate measurements.
It is the step that separates a heat pump that keeps the house warm and runs cheaply from one that struggles in January or costs more than it should. This guide explains what the survey measures, what the calculation does with it, how cold a day the system is designed for, and why the measuring is done with a laser rather than a tape.
What is a heat loss survey for a heat pump?
Every house loses heat all the time: through its walls, roof, floor and windows, and in the air that leaks or is ventilated out. To stay at a steady temperature, the heating has to put that heat back. A heat loss survey works out how much, room by room, at the coldest conditions the system is designed for.
For an installation certified under MCS, this is not optional. MCS's heat pump design standard, MIS 3005-D, requires a room-by-room heat load calculation to the British and European standard BS EN 12831-1. On Mark's installs, which are certified under Ample's MCS certification, the plan from the survey goes into the MCS Design Platform to make that calculation.
What goes into a heat loss calculation?
Four things, for every room.
- The size of each surface. How much outside wall, window, door, floor and ceiling the room has. This is where accurate measuring matters, and where the LiDAR scan comes in.
- What each surface is made of. A solid brick wall lets heat through much faster than an insulated cavity wall. Double glazing loses less than single. Each construction has a value for how easily heat passes through it.
- Air. Heat leaves in air that leaks through gaps and in deliberate ventilation such as extractor fans. The calculation allows for it.
- The temperature difference. How warm the room is meant to be, against how cold it is outside on the design day. Different rooms have different targets: a bathroom is designed warmer than a hall.
Multiply each surface's area by how easily heat passes through it and by the temperature difference, add the air losses, and you have the room's heat loss in watts. Add up the rooms and you have the house.
How cold a day is a Doncaster heat pump designed for?
The design day is not the average winter day. It is a cold one, chosen so that the house stays warm in all but the rarest weather. MCS's calculator takes it from the nearest of its reference weather stations to the property's postcode, using the CIBSE Guide A figures, and knocks off 0.6°C for every full 100 metres the house sits above the station.
For a Doncaster postcode, the nearest station on the MCS list is Church Fenton, near Selby. Its design temperatures are -3.3°C at the stricter 99.6% level and -1.9°C at the 99% level, meaning the outside air is only colder than that for 0.4% or 1% of hours in a typical year. That is the sense of the line on our home page: the heat pump and radiators are chosen for your house in winter, not for an average day.
A worked example: one wall, filled and unfilled
Here is the sum for a single wall, to show why construction matters as much as size. The wall is an illustration; the values are real.
The government's assessment method for existing homes, RdSAP 10, gives default heat loss values for walls by type and age. For a cavity wall in a house built in England between 1967 and 1975, it gives 1.5 watts per square metre per degree if the cavity is empty as built, and 0.7 if it has been filled.
Take ten square metres of that wall in a living room designed to 21°C, at the stricter Doncaster design temperature of -3.3°C: a difference of 24.3 degrees.
- Unfilled: 10 × 1.5 × 24.3 = about 365 watts.
- Filled: 10 × 0.7 × 24.3 = about 170 watts.
The same wall loses less than half as much heat once the cavity is filled. Spread across every outside wall in a house, a difference like that changes the size of heat pump and the radiators it needs. It is also why what you know about the house matters: RdSAP lets a measured or documented value replace its default where there is evidence for it.
Why scan with LiDAR instead of a tape measure?
LiDAR is a laser depth sensor, the same kind built into some phones and tablets. Walked through a house, it measures the rooms as it goes and builds a floor plan from them: every room, wall and window, to scale.
The heat loss sums are only as good as the areas that go into them. A window measured short, a wall missed in an awkward room, or a ceiling height guessed rather than measured all feed straight into the answer. With a tape, the temptation in a full house is to round, estimate and skip. A scan records the shape of every room as it actually is, furniture and all, and the plan it produces is the same one the radiators and pipe runs are planned on.
You can see what a scan produces in the floor plan on our home page: a real two-storey house, drawn as the scan recorded it, with its walls, windows, doors, furniture and dimensions. It is shown as an example, not as a customer's job. The whole-house figure beside it, 6.5 kW of heat loss and a 7 kW heat pump, is our illustration for a house like it, and is labelled that way.
Why does getting the size right matter so much?
Both mistakes cost money. A heat pump that is too small cannot keep up on the coldest days, so rooms fall short of temperature just when you need them warm. One that is too big costs more to buy and does not run as it should. Daikin, one of the large heat pump makers, lists a heat pump sized wrongly for the house among the main causes of heat pump problems, alongside poor installation and lack of servicing.
The room figures matter as much as the total. They are what decide whether each radiator can do its job at heat pump temperatures. A house can have exactly the right size of heat pump and still have a cold bedroom, if that bedroom's radiator was never checked against its heat loss. That is why the calculation is done room by room, not as one figure for the whole house.
How is the survey different from the online estimate?
Our online estimate starts from public data about your home, mostly its Energy Performance Certificate. That record has floor area, the number of rooms, the main heating and the broad construction, which is enough for a sensible first figure. It does not have a room-by-room breakdown, and it does not record radiators at all, so the estimate shows its assumptions and says plainly that the survey gives your real figures.
The survey replaces each assumption with a measurement. The estimate tells you whether a heat pump is worth looking at; the survey tells you exactly what to fit.
What should I have ready for the survey?
Mostly, access. Every room is measured, including the loft, so it helps to be able to get into all of them. Anything you know about the house is useful too, for the reason the wall example shows: whether the cavity walls have been filled, roughly when the loft was last insulated, when windows were replaced, and any extension and when it was built. If you have paperwork for any of it, keep it to hand.
It is also worth thinking about where a hot water cylinder could go, if you do not already have one, because the plan is used for that decision too. The full process, from estimate to commissioning, is set out on the heat pumps page. Homes vary a lot even within one town: on our Rotherham page, about one home in three is a three-bed semi, yet two of those on one street can still need different systems. Mark is on 07725 541383, weekdays until 5pm.